
Your 2D plan
into a photorealistic 3D render.
Upload an apartment or house floor plan, our AI detects the rooms, you pick a style, and within seconds you get a photorealistic isometric 3D render furnished like a real architectural visualization.
30s
per render
21
room types recognised
30+
coherent styles
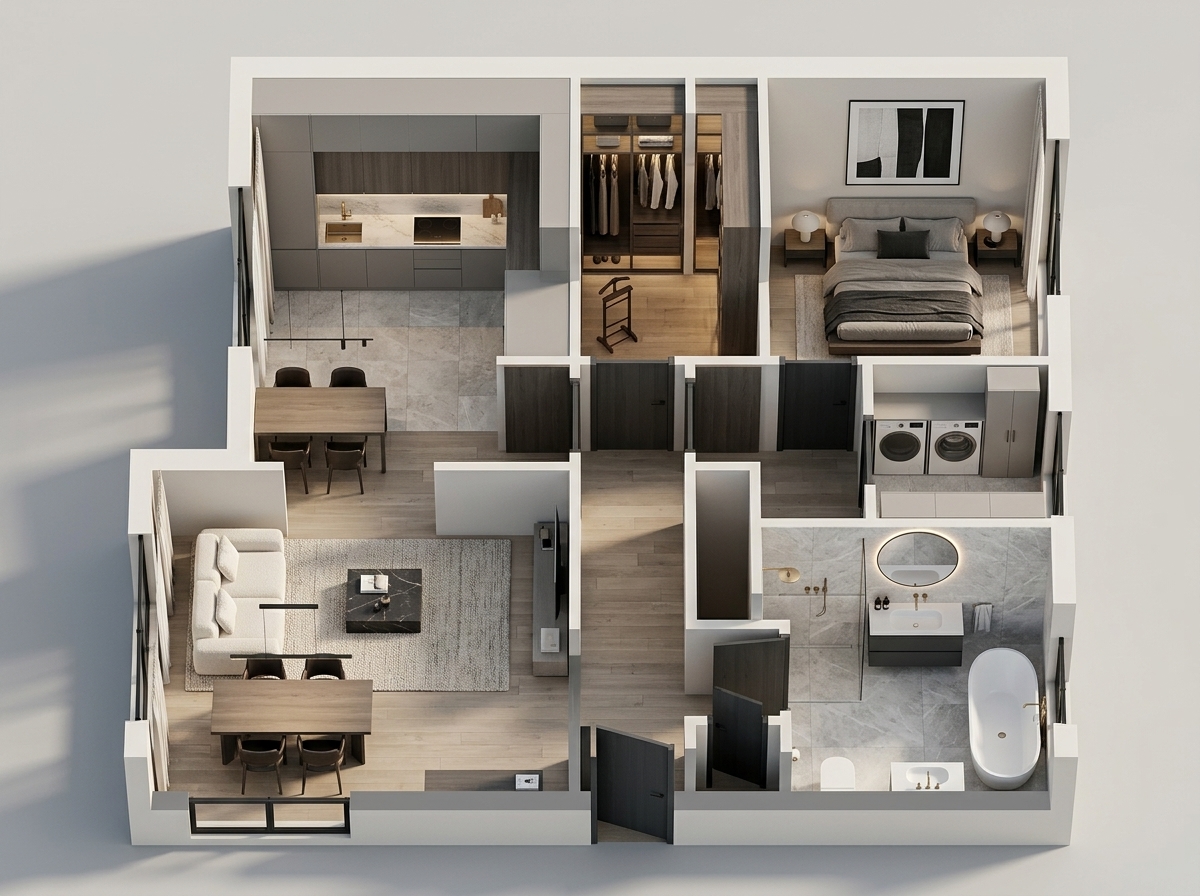
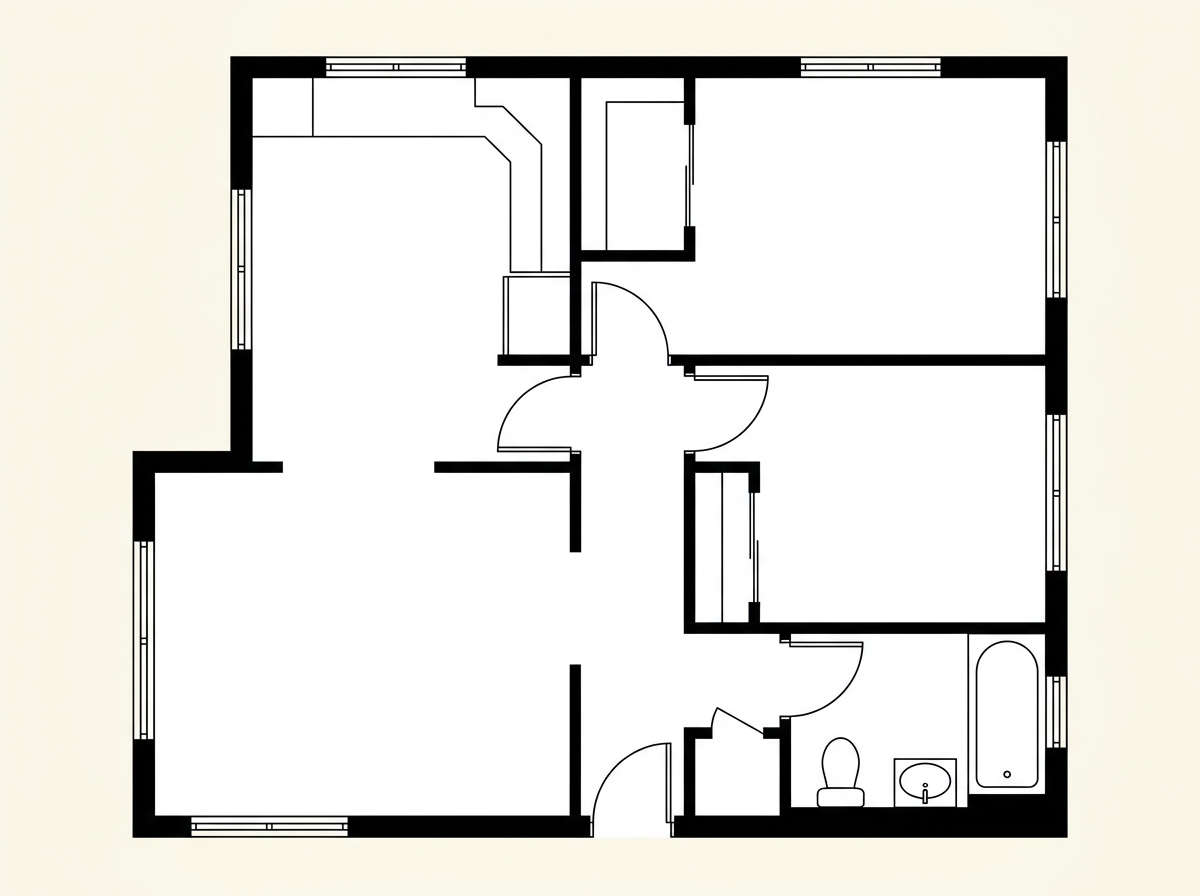
From 2D plan to 3D render in 30 seconds
Drag the slider to compare the original plan with the photorealistic 3D render.
The constraints you live with
"A pro 3D render costs €800 and takes 3 days."
"My client can't read a 2D plan, they give up."
"I want to test 3 moods before the final brief."
"Re-modelling at every change is impossible."
With plan-to-image, transform any 2D plan into a photorealistic 3D visualization in 30 seconds. Iterate on styles and moods live.
Rooms detected in your plan
The AI recognises
every room.
Upload the plan, our OpenAI Vision-powered AI analyzes the image, identifies bedrooms, kitchen, bathroom, living room… and pre-checks them for you. Validate in a click which rooms to furnish.
- 21 room types recognised (bedroom, kitchen, office, bathroom…)
- Smart pre-checking to save you time
- Add or remove rooms based on your project
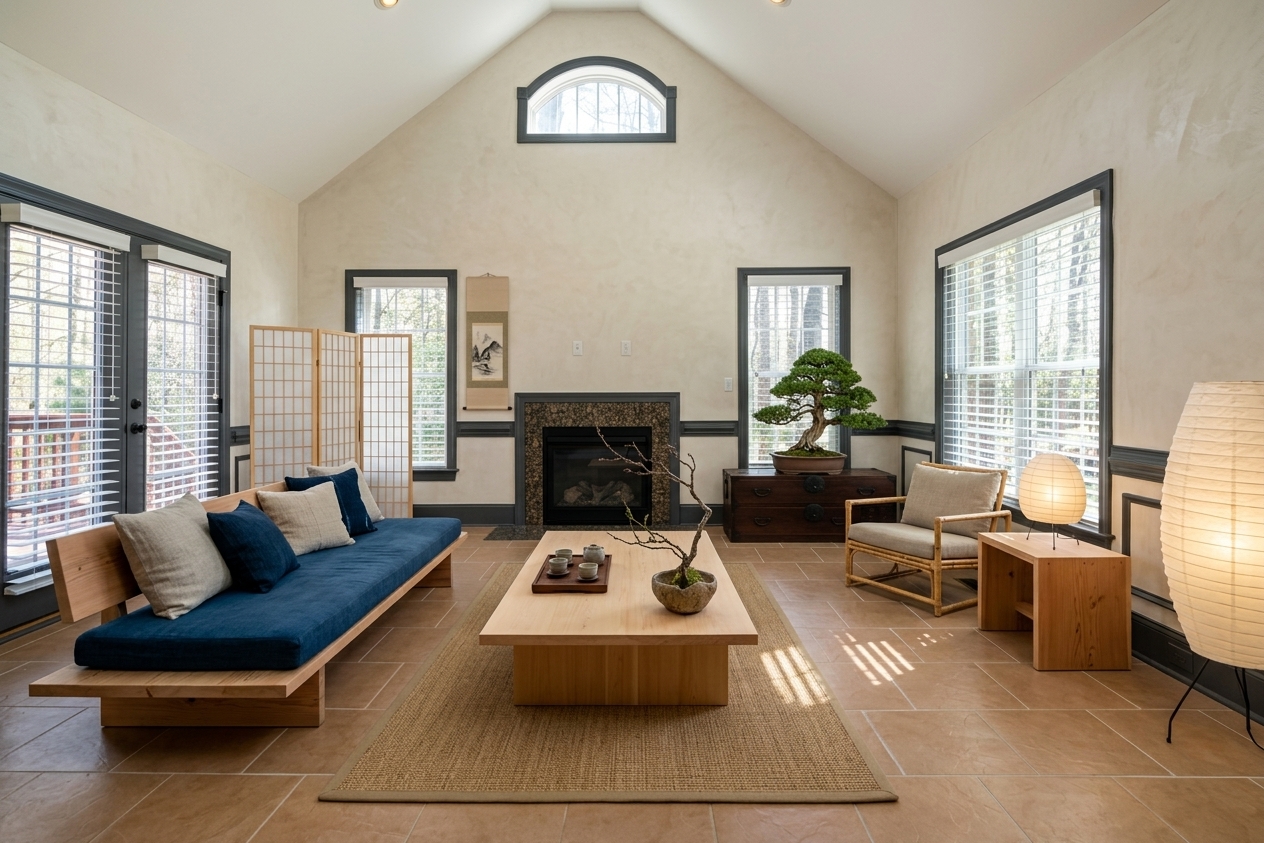 Japandi
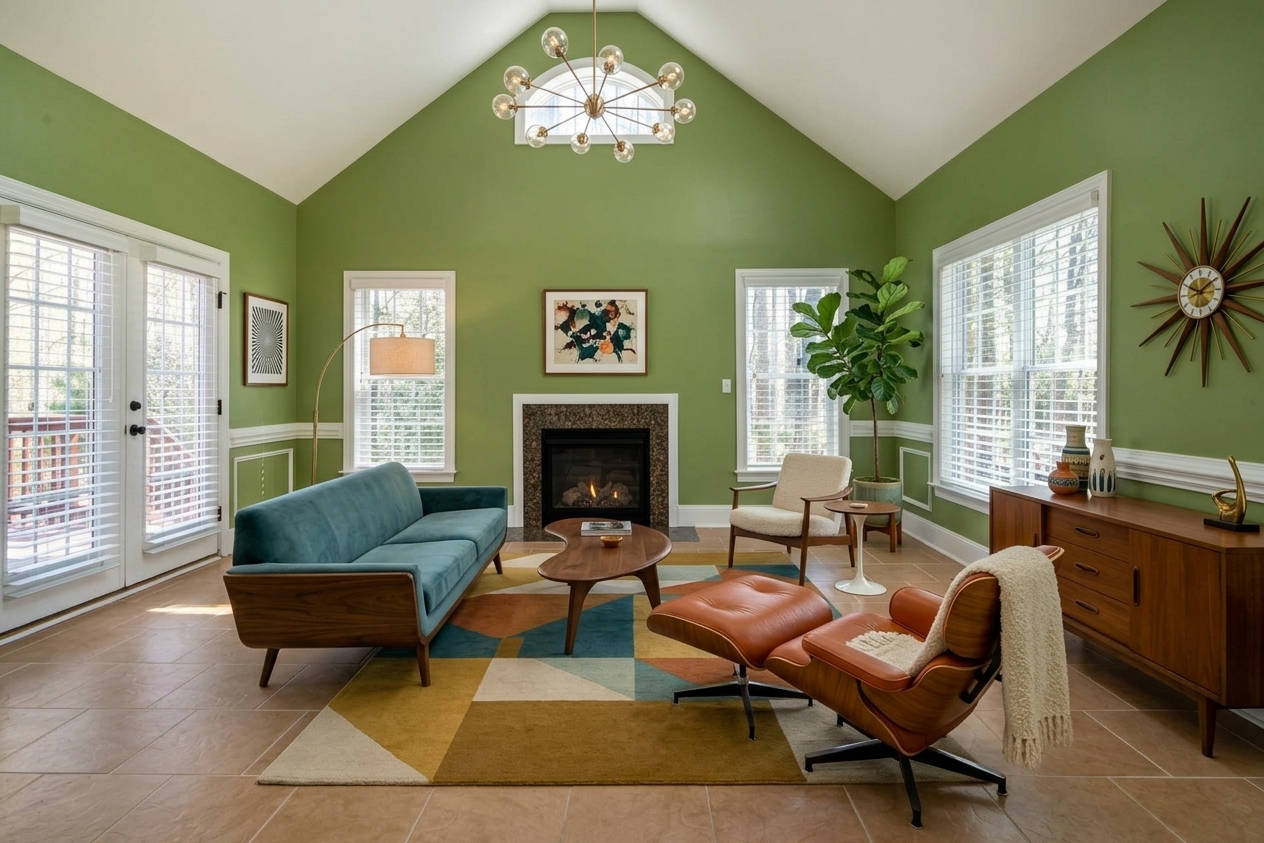 Mid-Century
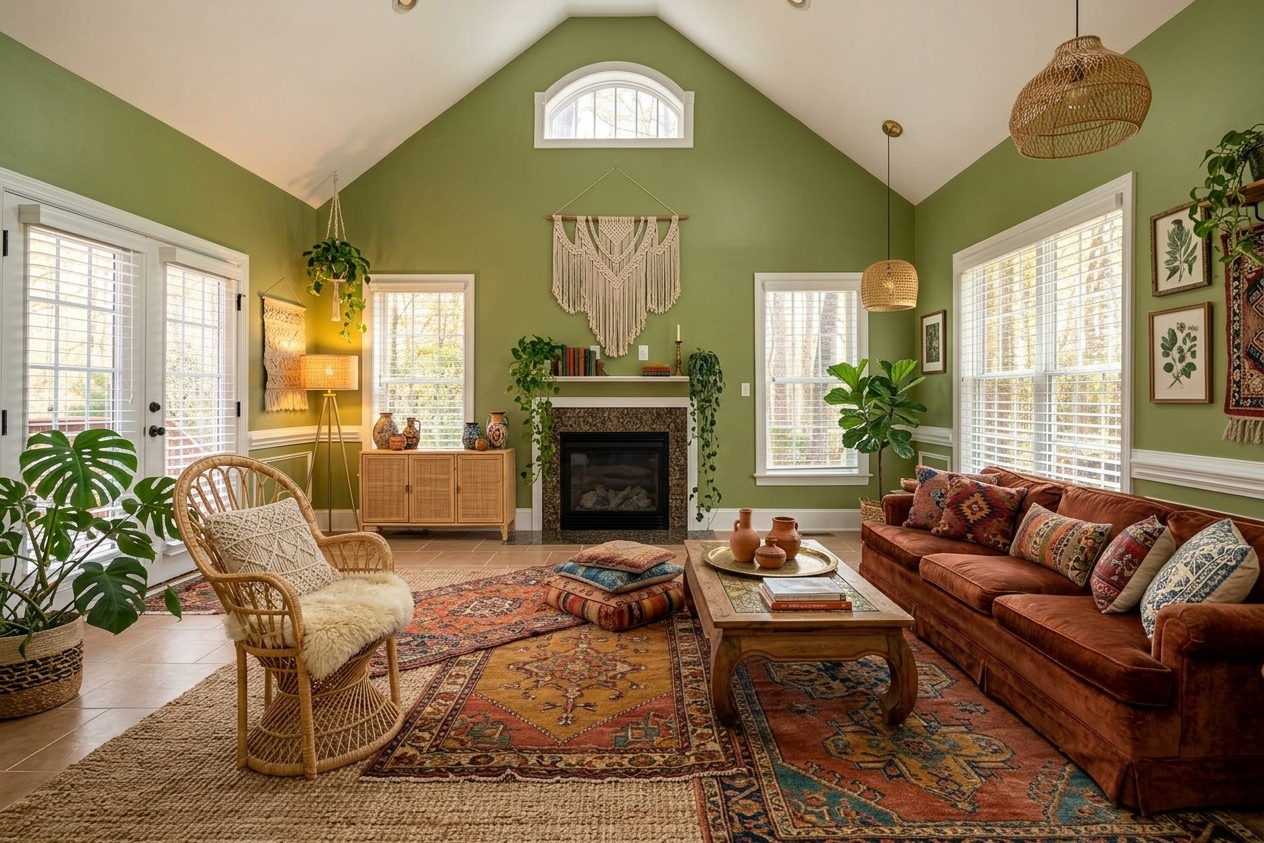 Bohemian
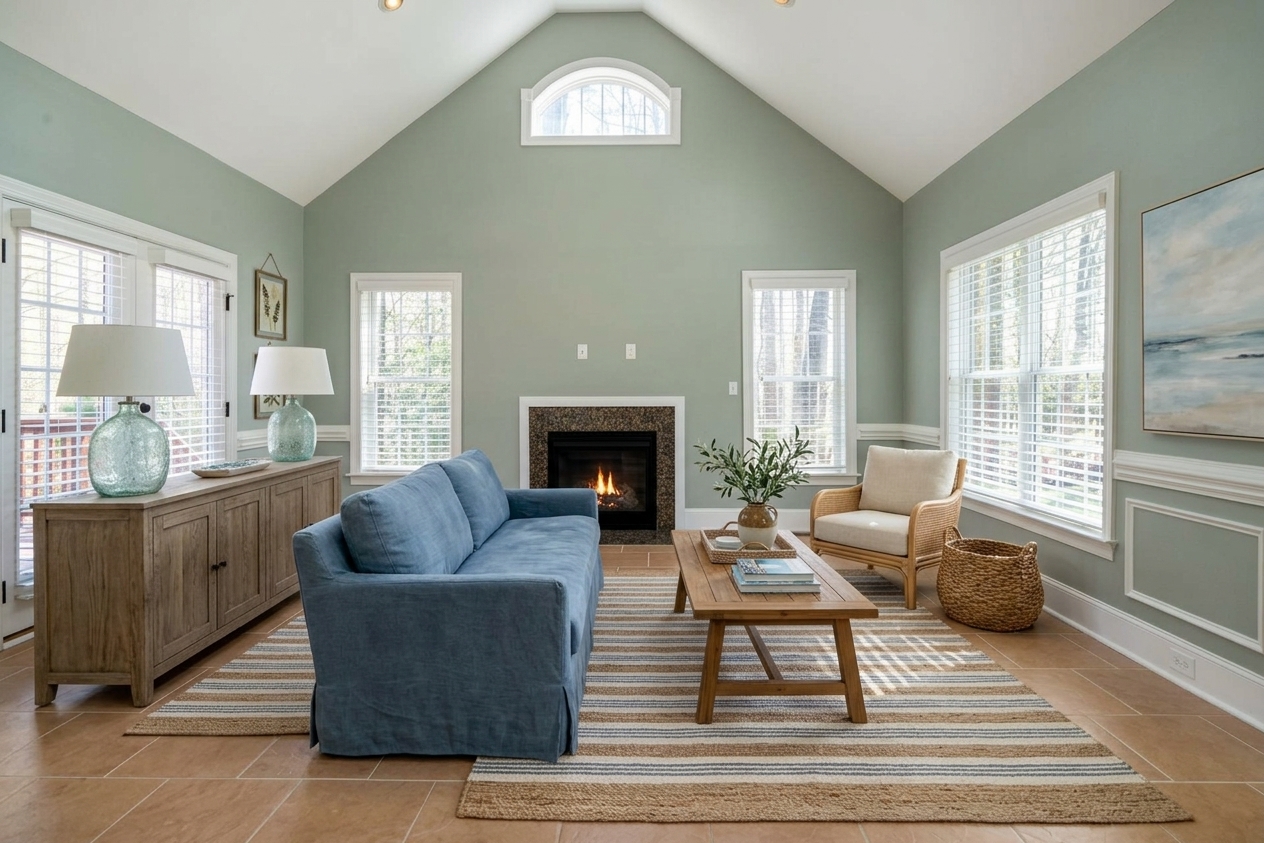 Coastal
One style,
the whole home.
Pick a style — japandi, mid-century, bohemian, contemporary — and the AI applies it consistently across every room. Over 30 creative directions, from minimalist to quiet luxury.
- Over 30 coherent styles available
- Palette, materials and furniture aligned across the whole home
- Perfect for client presentations or property listings
From 2D plan to 3D render in 3 steps
No 3D skills required. Our AI does the work for you.
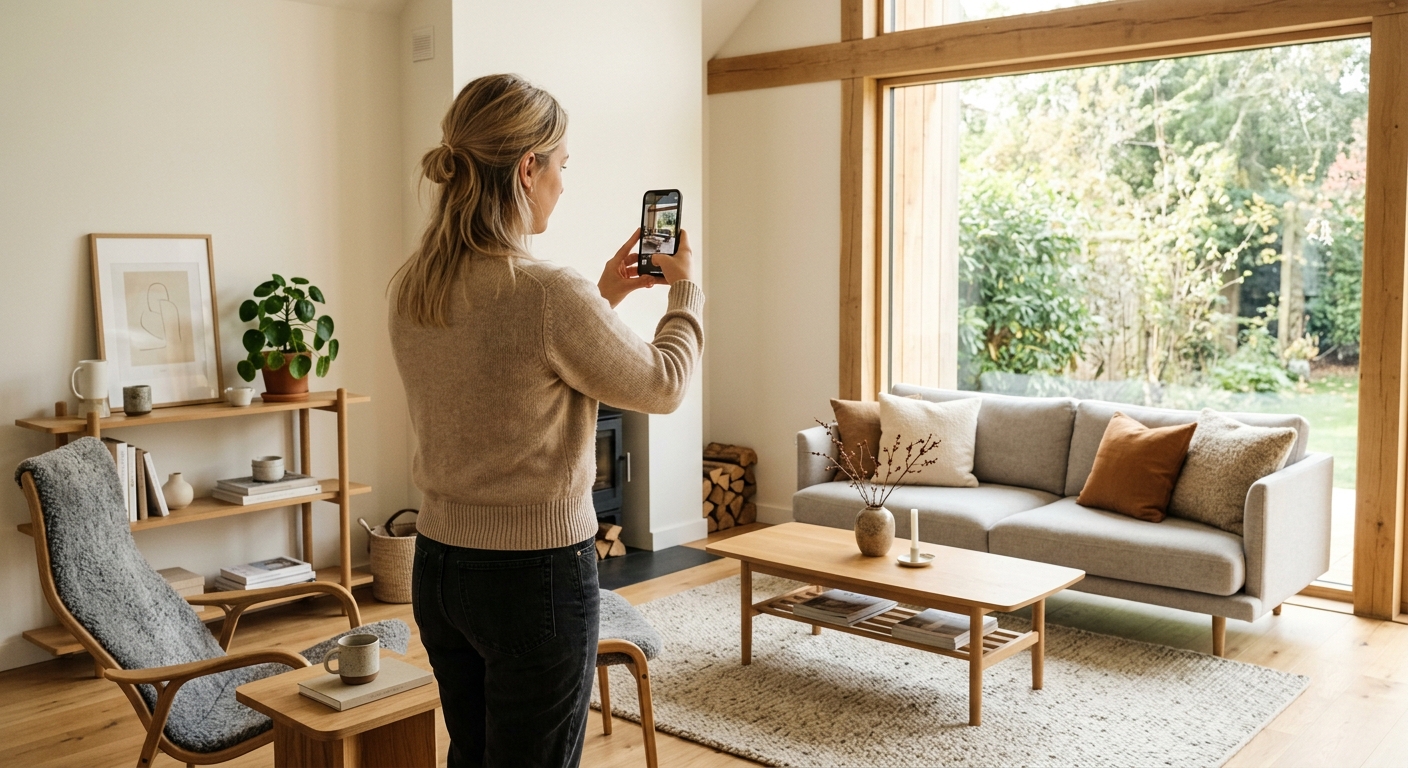
Upload your plan
Architect plan, sketch, sales floor plan: any 2D format works (JPG, PNG, PDF).
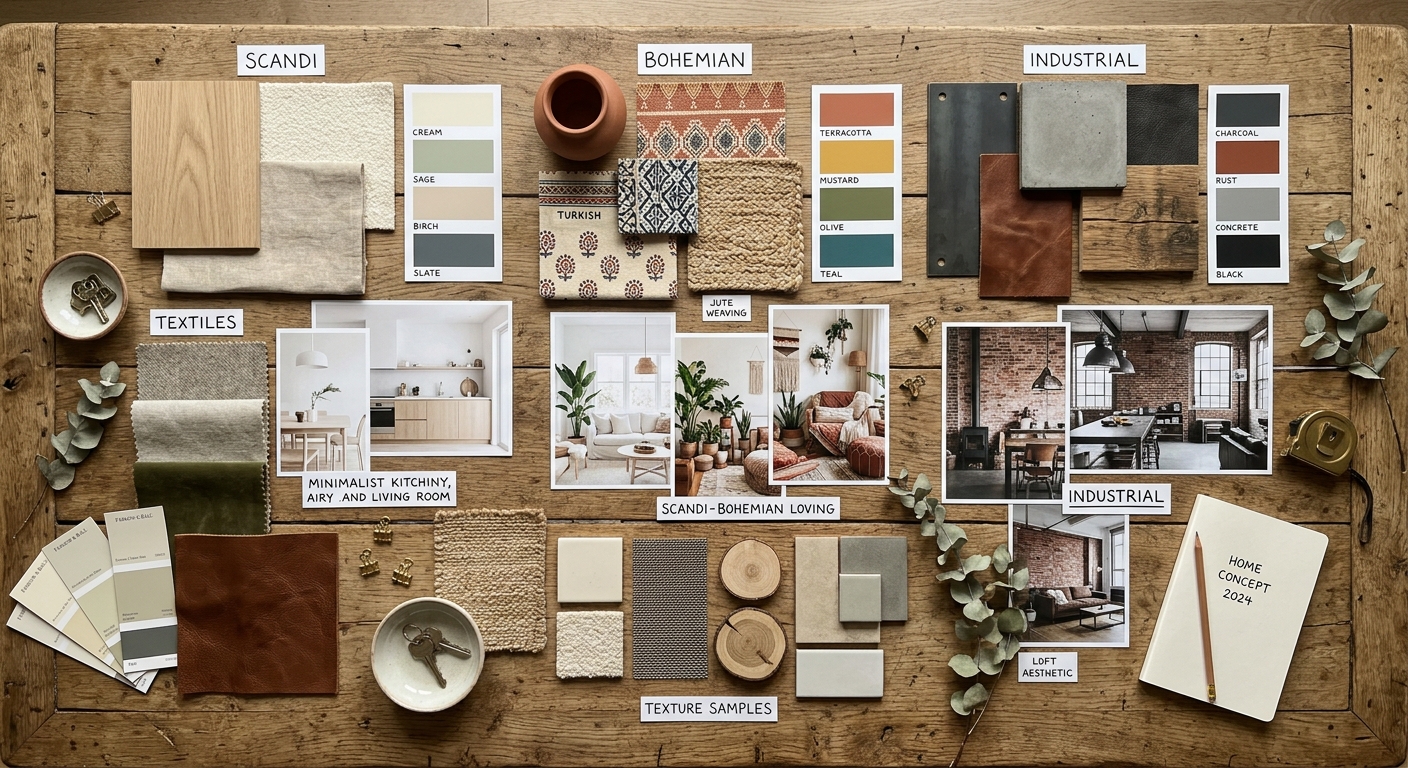
Pick the style
Confirm the detected rooms, select a global style, add optional preferences.
Get your render
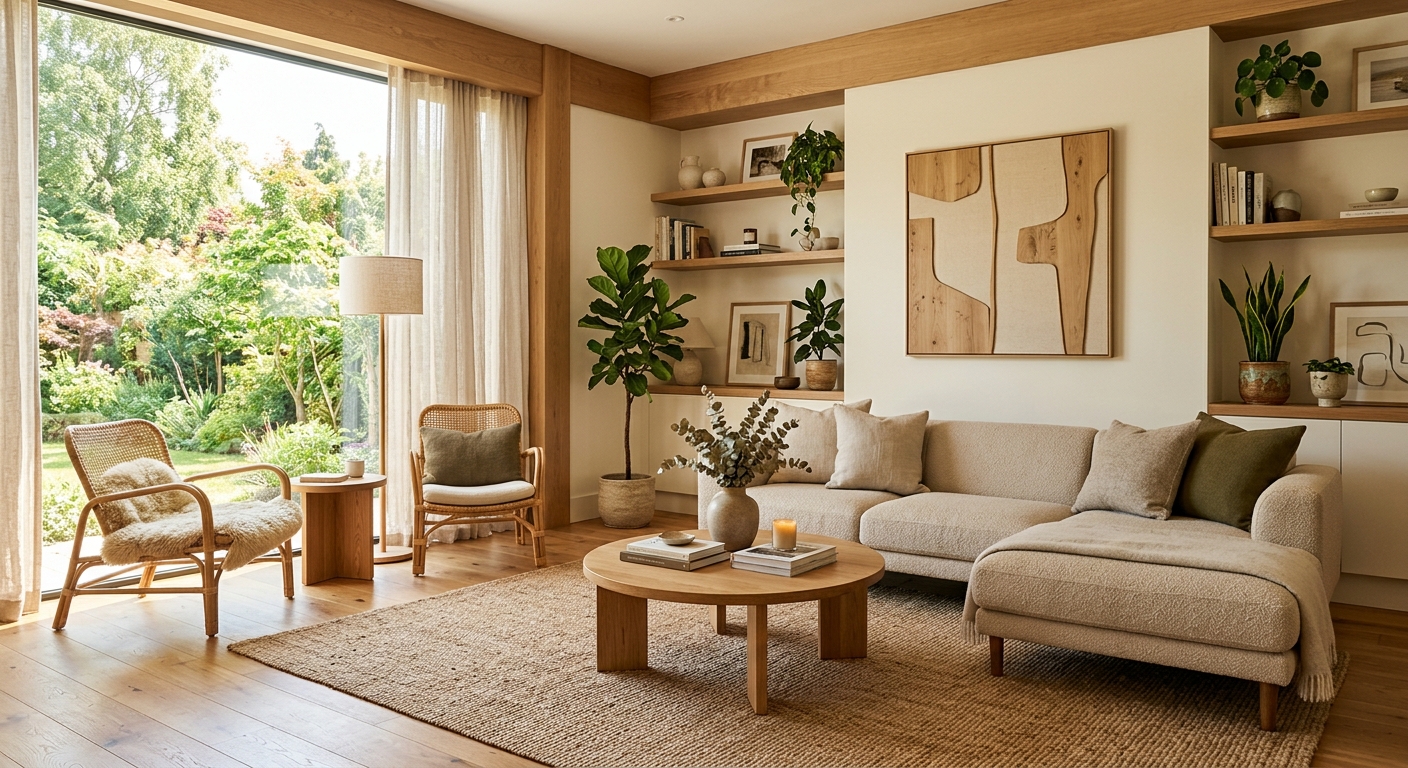
In 30 seconds, you get a photorealistic isometric 3D view, ready to present to clients.
What pros ask us
Practical answers for your business.
Which plan formats are accepted?
JPG, PNG, WebP, HEIC, AVIF and PDF. The plan must be a 2D top-down view with visible walls. Hand sketches also work as long as rooms are identifiable.
How dimensionally accurate is the render?
The render respects the overall geometry of the plan (wall positions, openings, proportions). It is an intent visualization, not a construction-ready deliverable.
Can I use the render for my real estate listings?
Yes — the render is royalty-free for commercial use within your business (listings, client presentations, proposals).
What happens if I send a photo instead of a plan?
No worries: our AI detects it and redirects you to the flow suited to your image (interior redesign).
Turn your plans
into convinced clients.
Upload your first plan. Your 3D render is ready in 30 seconds.